Preloader Close


ADP Service

Most Talented Builders
Architects & Designers
We create functional spaces and inspiring buildings for our clients and community, tailored to every unique project vision.
At ADP Service LLC, we bring together architectural expertise, innovative
space planning, and meticulous interior craftsmanship. From initial concept drawings to
structural completion, our team collaborates closely with clients to deliver timeless
residential and commercial spaces.
0
projects done
0
crazy thinkers
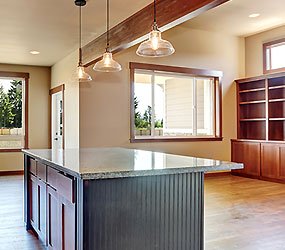
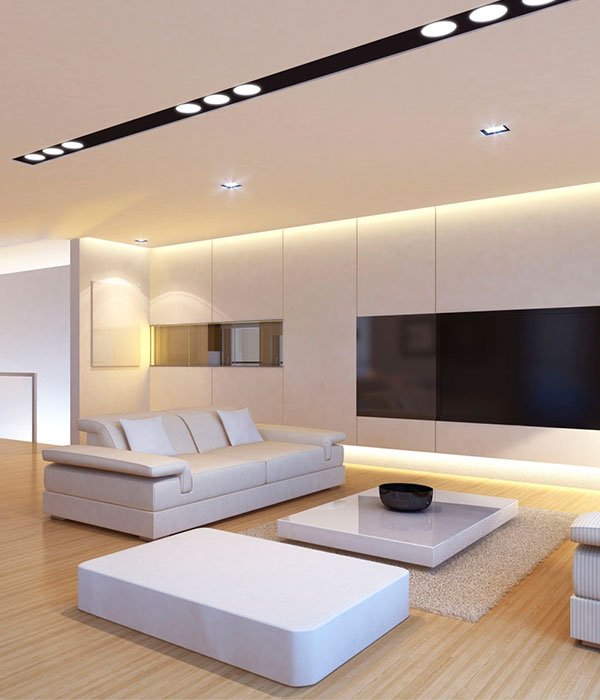
timeless & elegant
Residential Works
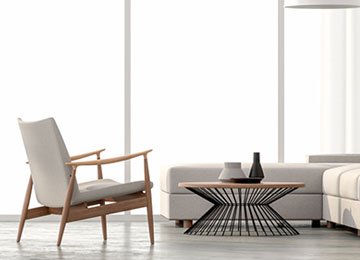
Tailored living spaces crafted with warmth, modern layouts,
and sophisticated interior accents.
and sophisticated interior accents.
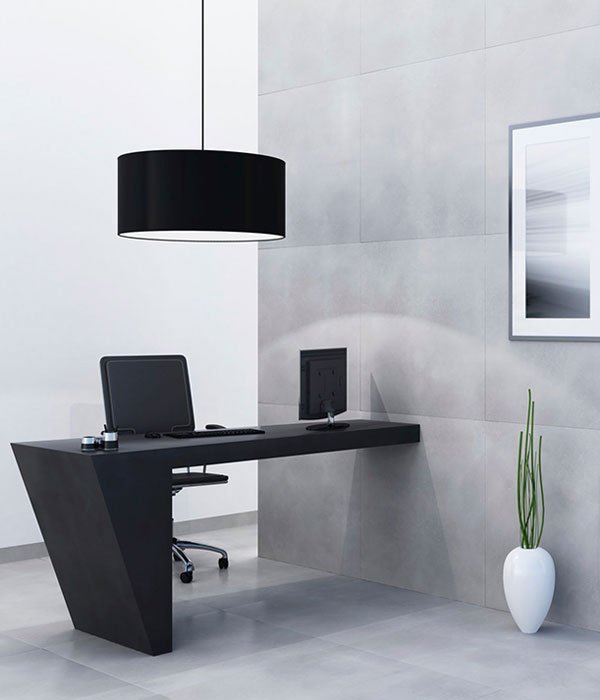
functional & modern
Commercial Works
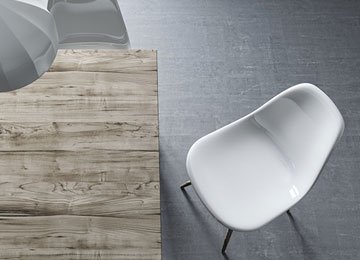
Innovative office and retail environments designed
to elevate productivity and brand identity.
to elevate productivity and brand identity.
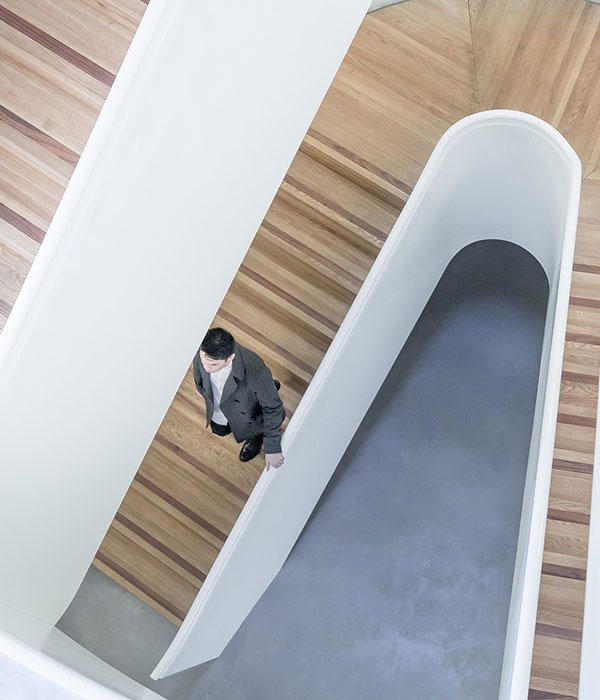
structural & visionary
Architecture Design
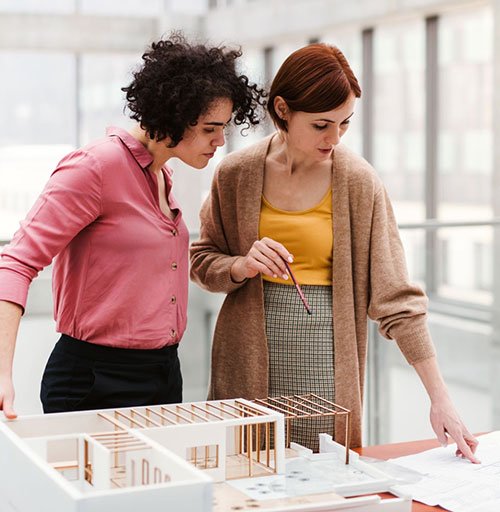
Comprehensive master planning and structural concepts
built for durability and aesthetic impact.
built for durability and aesthetic impact.
What we do
Luxurious & Innovative Services
ADP Service LLC delivers comprehensive architectural design and interior
solutions
tailored to transform residential and commercial visions into extraordinary realities.
tailored to transform residential and commercial visions into extraordinary realities.
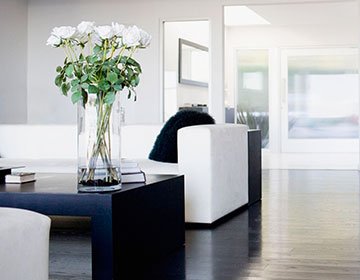
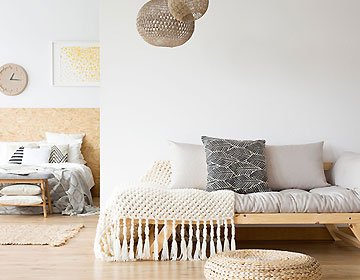
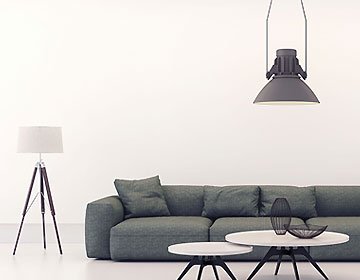
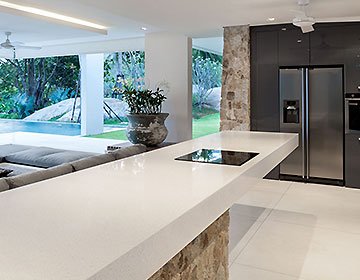
Design Investment Plans
Tailored architectural & interior design packages scaled to match your project
scope and budget.
Quick Consultation
Design Advice & Concepts
$100 – $300 / per room
- 1-on-1 Virtual Design Consultation
- Color Palette & Aesthetic Guidance
- 2D Furniture Layout Ideas
- Material & Finish Recommendations
Living Room & Space Revamp
Single Room Transformation
$300 – $650 / per room
- Detailed 2D Floor Plans & Elevation
- Digital Mood Board & Style Specs
- Lighting & Electrical Layout
- Shopping List with Direct Product Links
- 1 Round of Revisions
3D Spatial Modeling
Photorealistic Renderings
$650 – $1,100 / space
- Ultra-Realistic 3D Interior Renderings
- Custom Millwork & Cabinetry Design
- Material, Texture & Fabric Specs
- High-Resolution Camera Views
- 2 Rounds of Revisions
Most Popular
Full House Interior
Complete Residential Interior
$1,100 – $1,800 / multi-room
- Comprehensive Interior Layout (Multi-Room)
- Full 3D Renderings for All Included Areas
- FF&E Procurement & Shopping Schedule
- Custom Lighting & Ceiling Plans
- Direct Contractor Support & Call Syncs
Commercial Spaces
Retail, Office & Hospitality
$1,800 – $2,600 / project
- Space Planning for Flow & Ergonomics
- Brand Integration & Custom Fixture Design
- ADA Accessibility & Code Guidance
- 3D Renders & Walkthrough Preparation
- Complete Spec Sheets for Builders
Architectural & Permit
Structural & Construction Plans
$2,600 – $3,500 / full project
- Full Architectural CAD Drawings & Blueprints
- Structural, MEP & Framing Specs
- Permit-Ready Construction Set
- Exterior Elevation & Site Planning
- Dedicated Project Lead & Site Review
The Process We Follow
1.
Concept Creation
2.
Planning & Selections
3.
Development Styling
We guide every project seamlessly from initial conceptual sketches and material selection
to precise execution and final styling, ensuring every space reflects your exact vision.
to precise execution and final styling, ensuring every space reflects your exact vision.